The Freedom Soho
Overview
Floor Plan


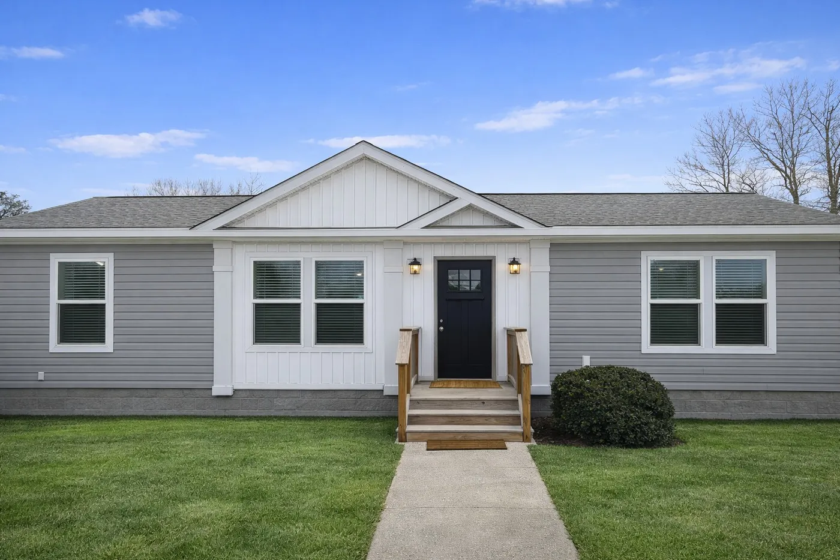
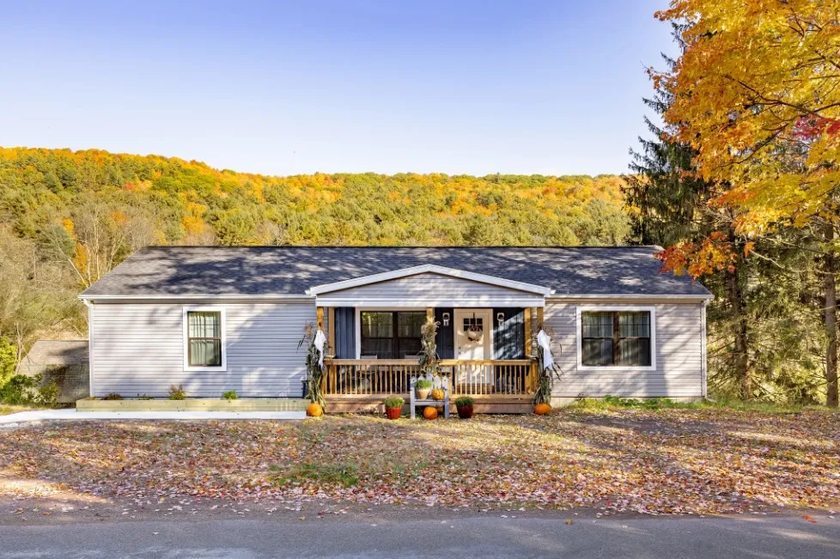
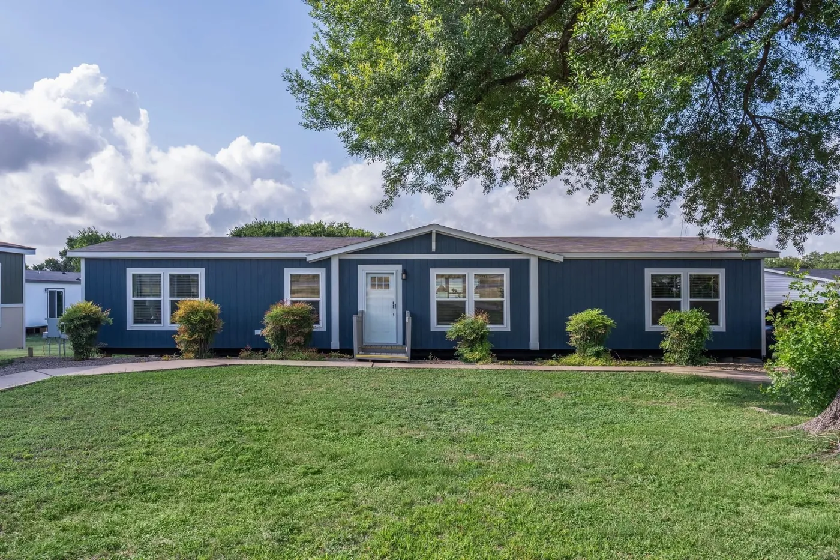
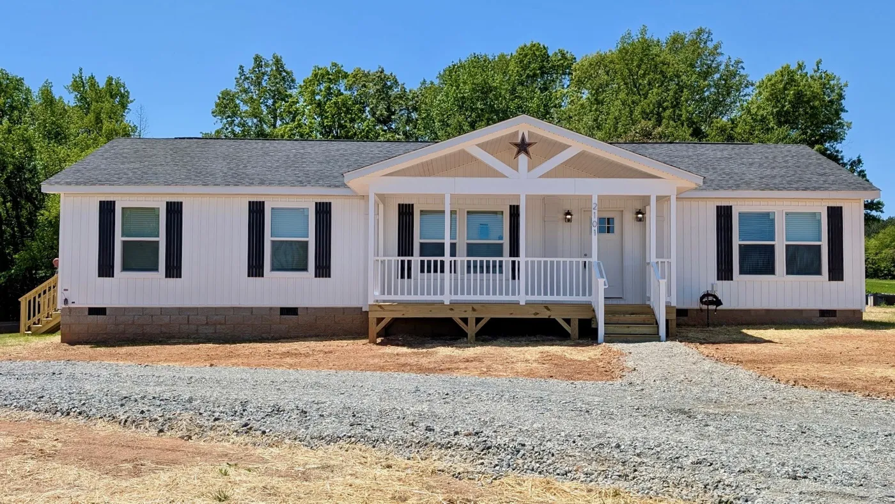
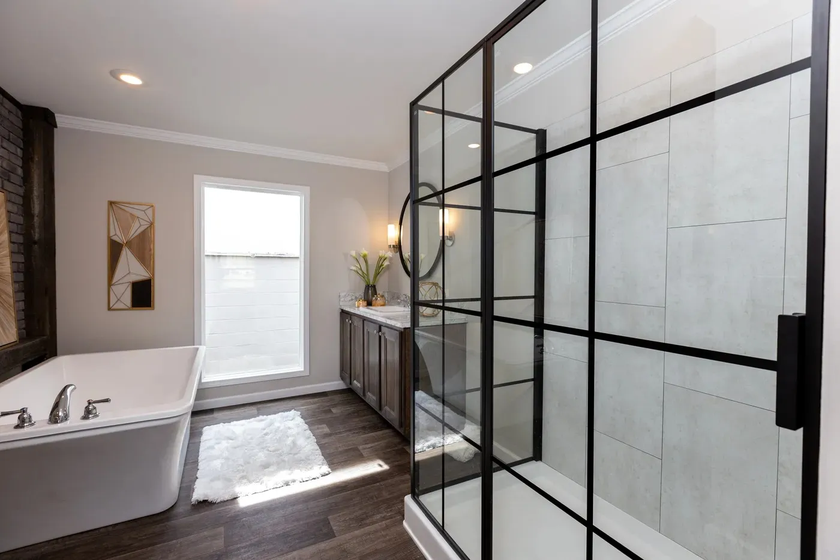
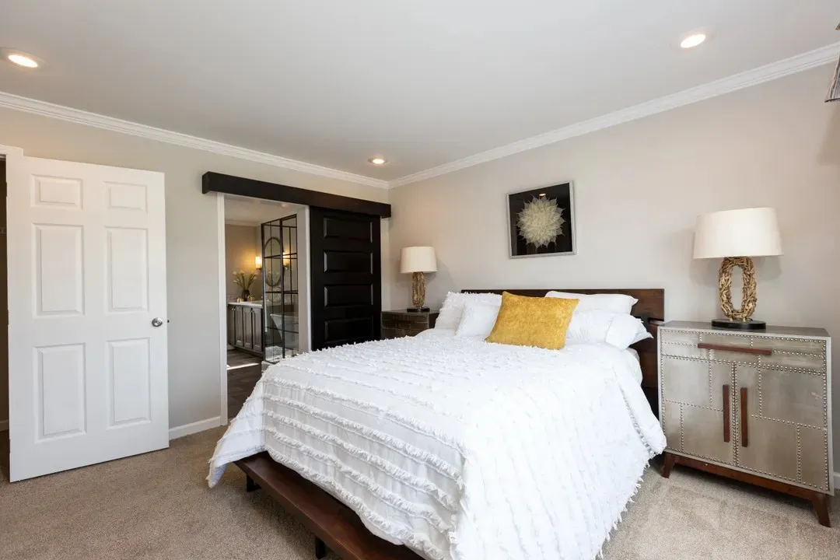
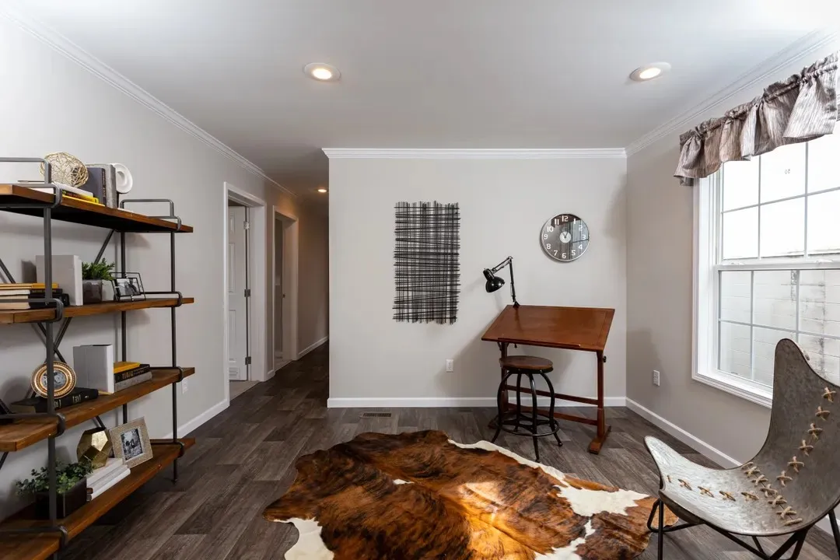
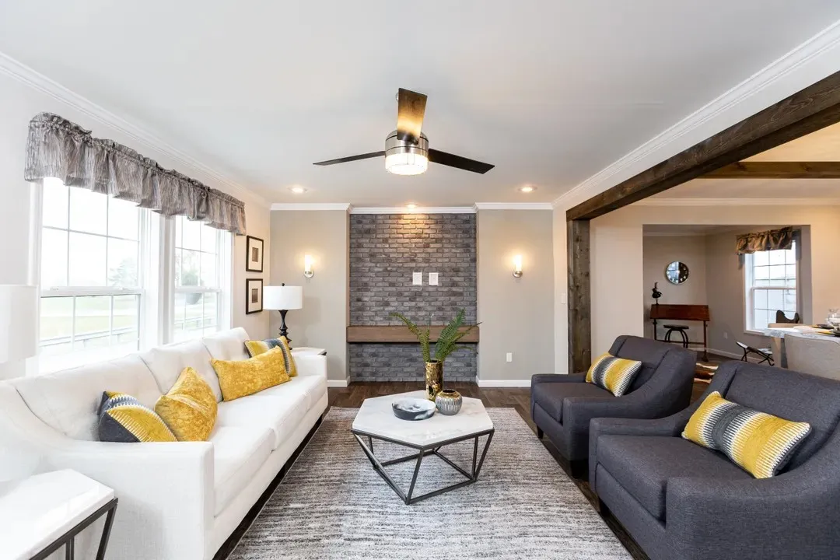
Overview
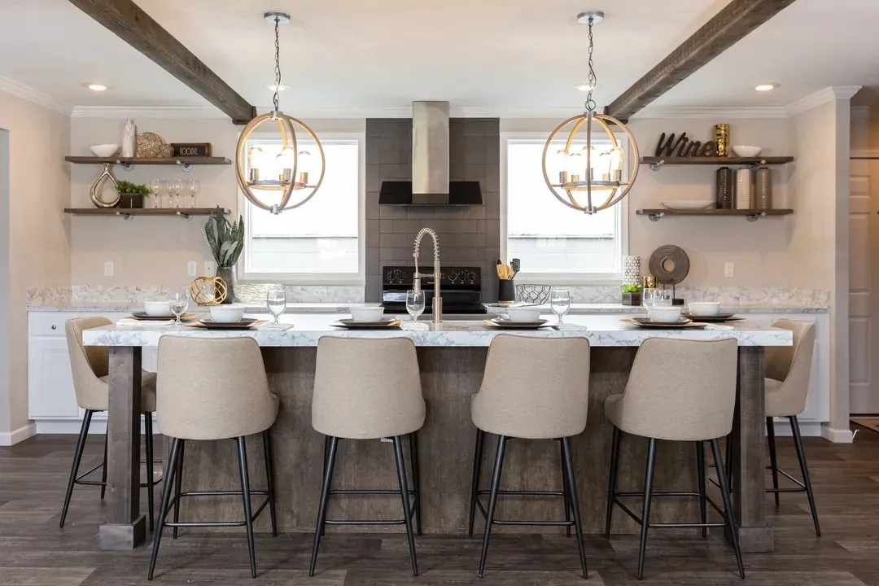
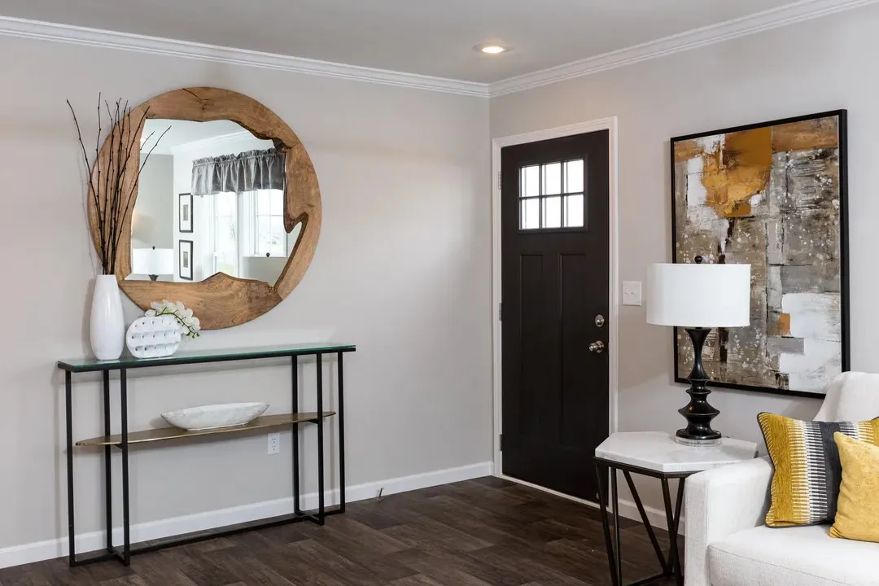
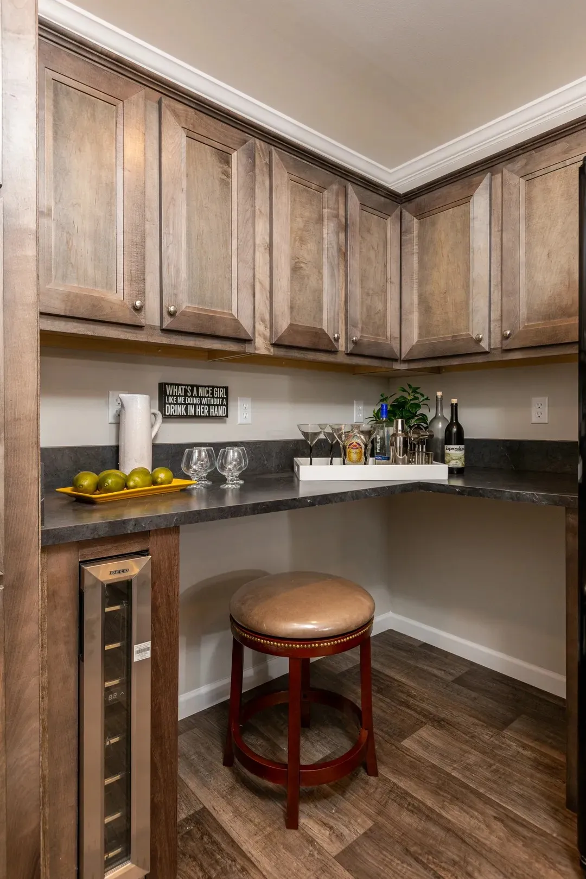
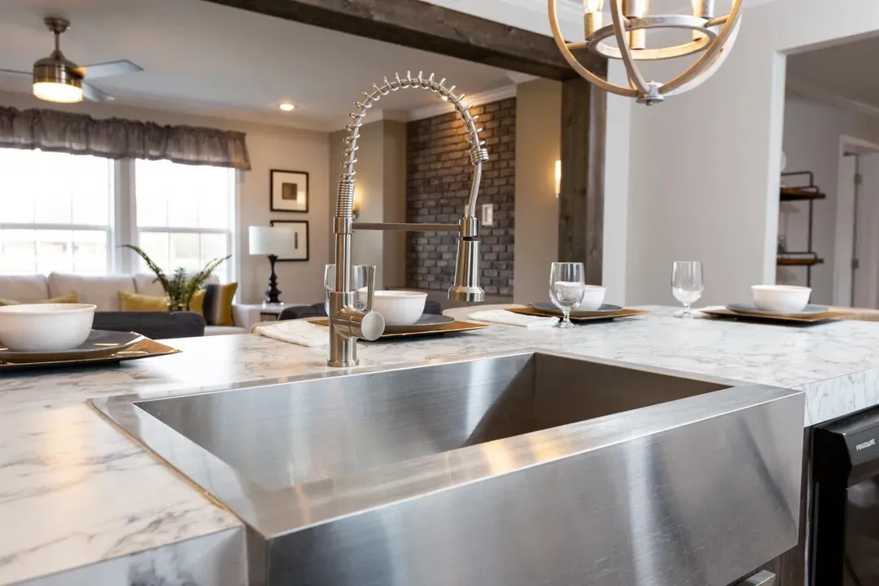
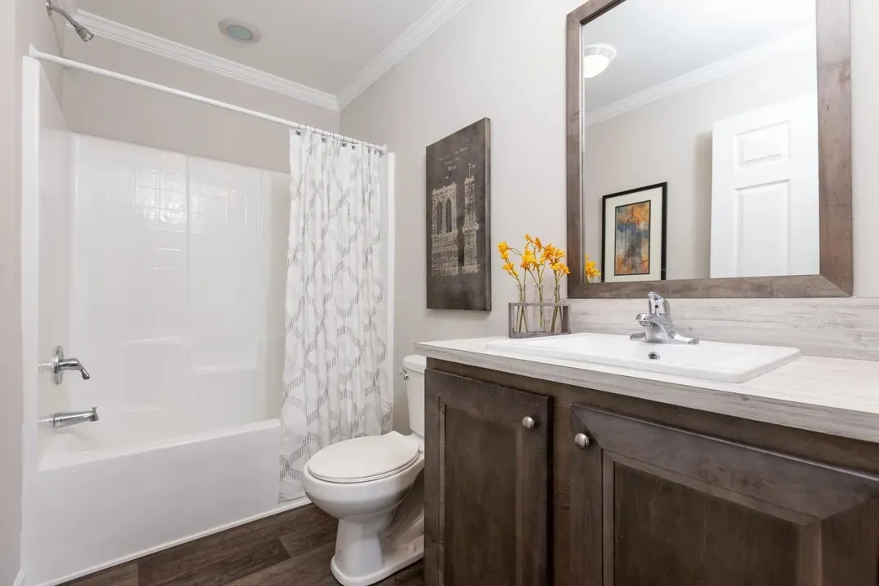











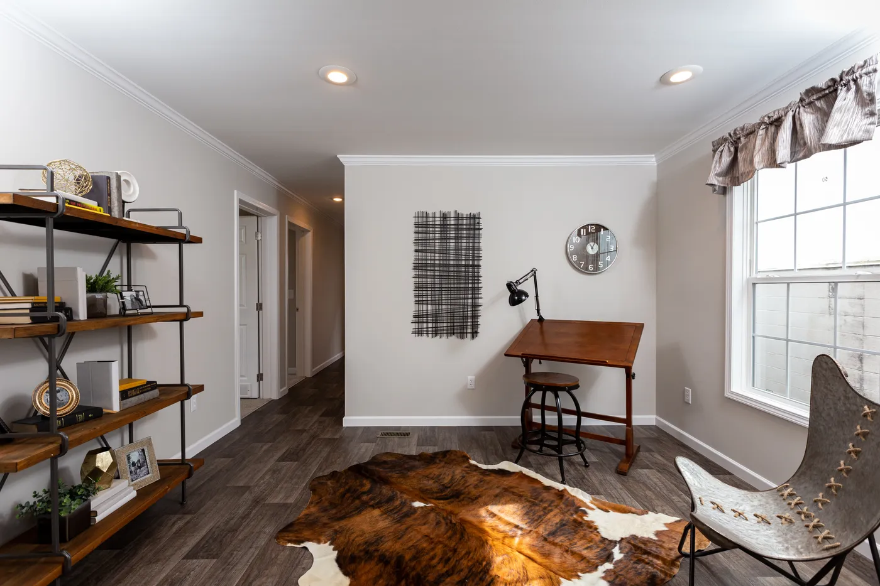






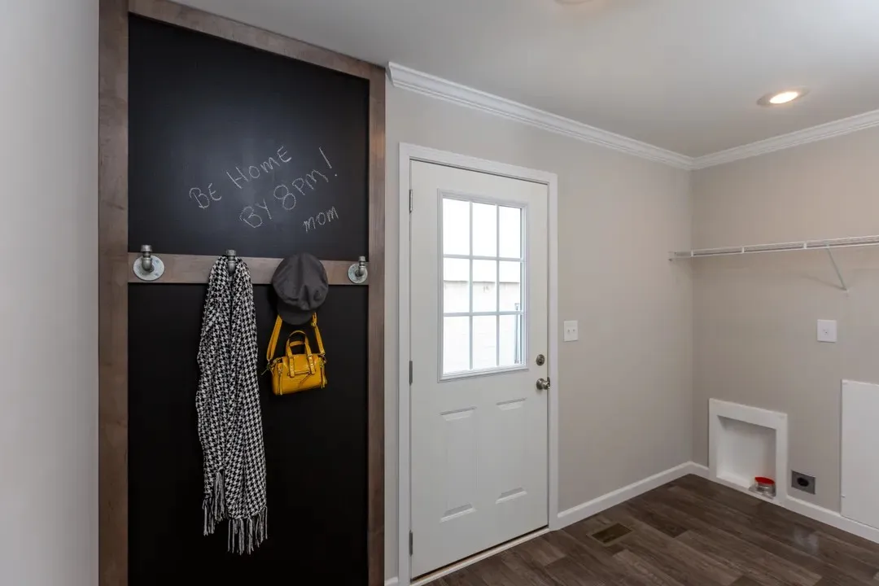
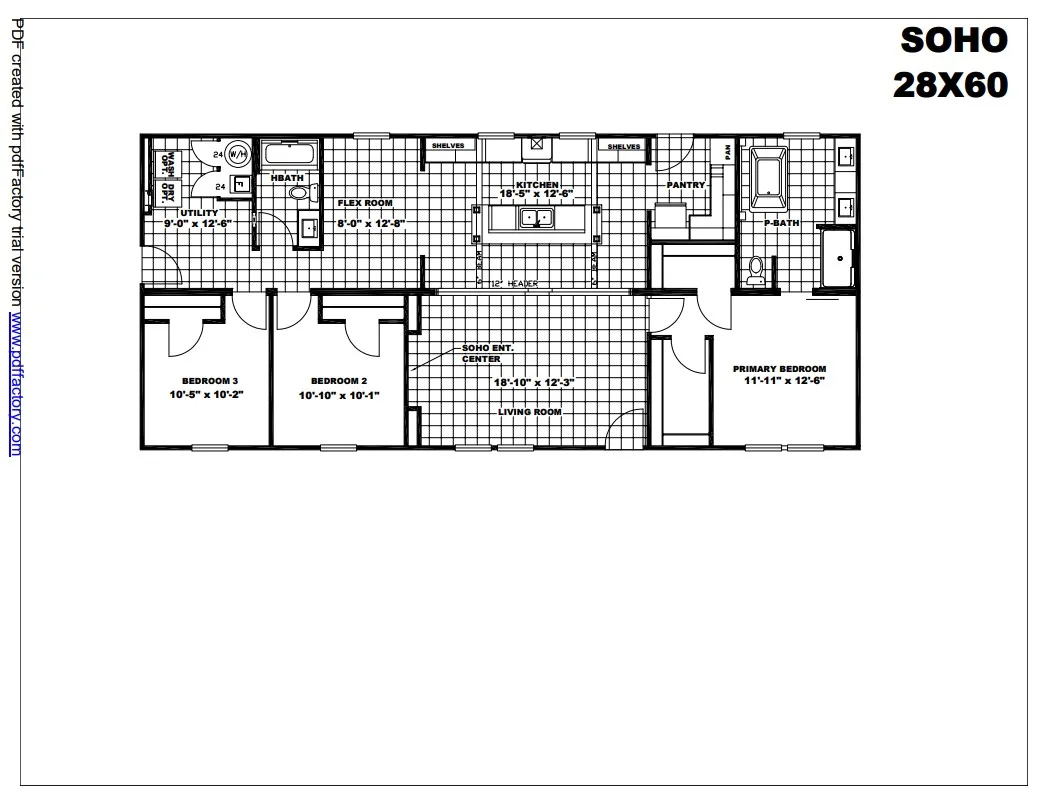
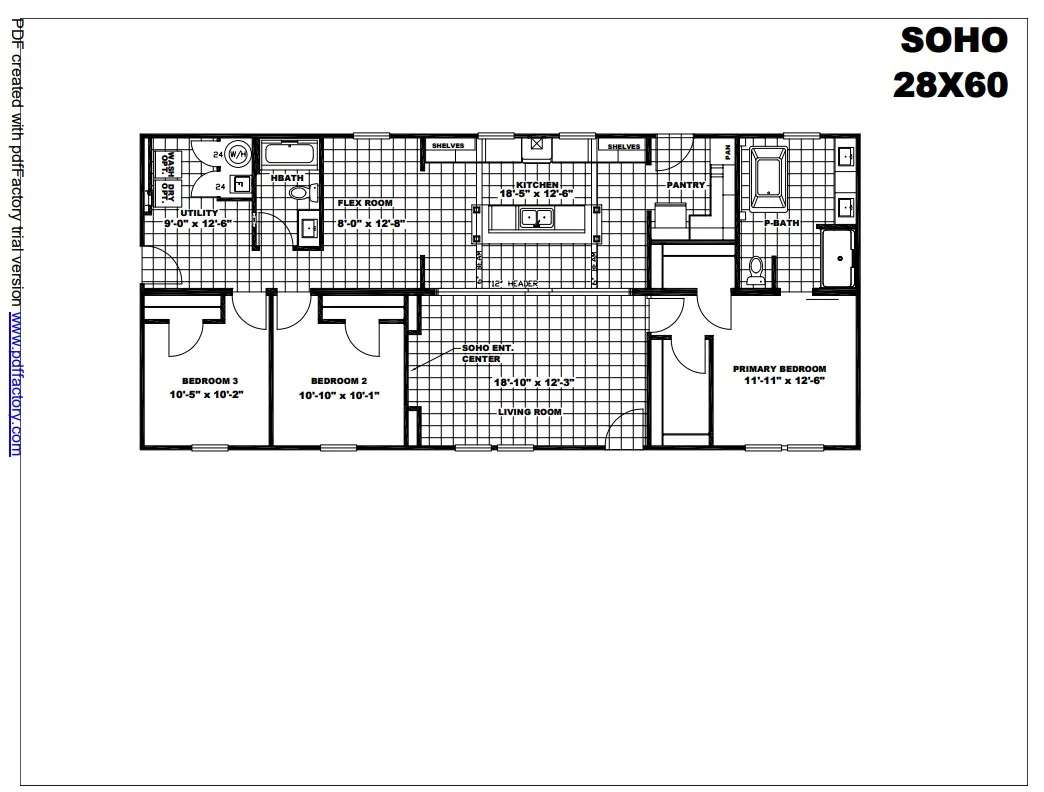
28' x 62' Manufactured or Modular Home Standard features include ENERGY-SAVING OPTIONS that can REDUCE ELECTRIC BILLS by up to 40–50% Home Features: -8 or 9 foot ceilings, drywall throughout, wood beams -Spacious kitchen with a massive 10-foot island, accent lighting, farmhouse sink, stainless steel appliances, and a premium range hood -Rear entry with chalkboard wall, coat hooks, and additional storage -Primary bath with a spacious 72" walk-in shower and standalone soaking tub -Two spacious primary walk-in closets -30-year architectural shingles -Multiple upgrade options, colors, and finishes available Energy-Saving Features: -Honeywell® programmable thermostat for easy climate control -Energy-efficient LED lighting -2x6 exterior walls with upgraded insulation throughout the home -Argon gas Low-E windows for year-round comfort -SmartComfort® by CARRIER high-efficiency air system/heat pump -Rheem® hybrid hot water heater 5-Year Home Buyers Protection Plan Financing available
Floor Plan
We accept trades!
Find a new home you love? Contact us for more information about our trade-in requirements and to schedule your free trade evaluation.
Learn More